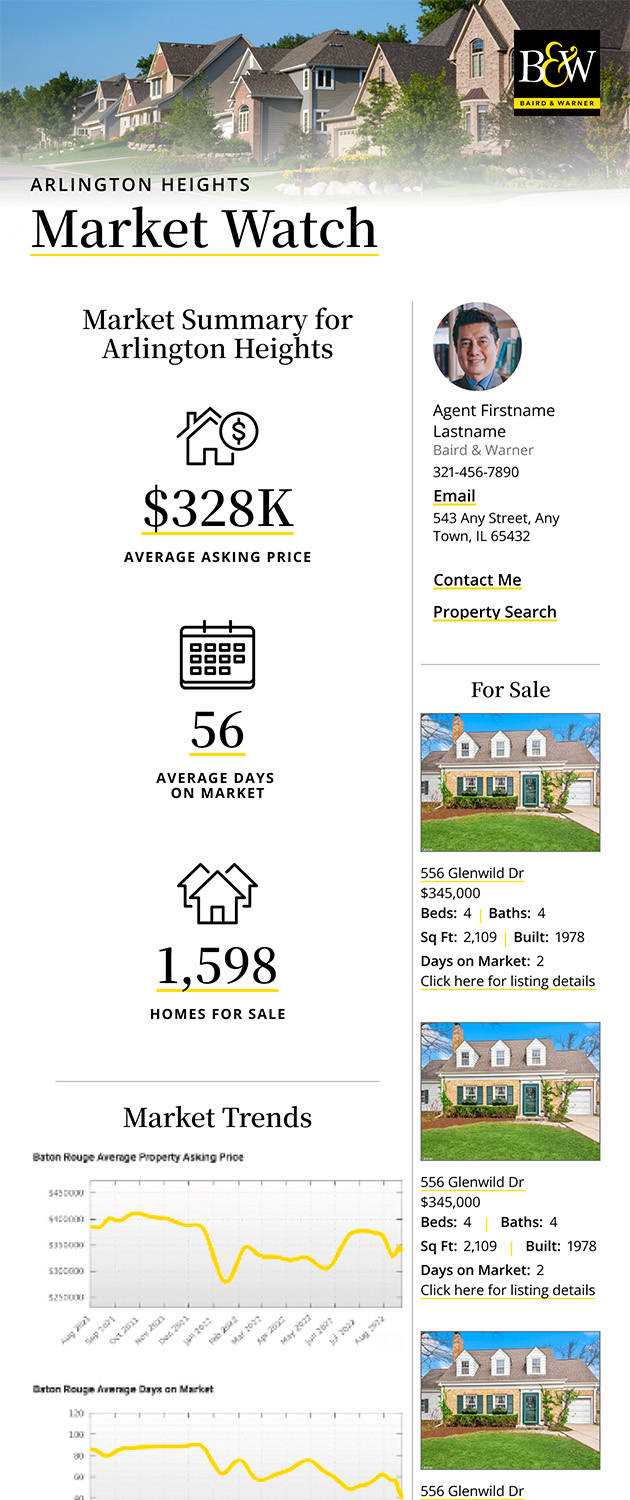
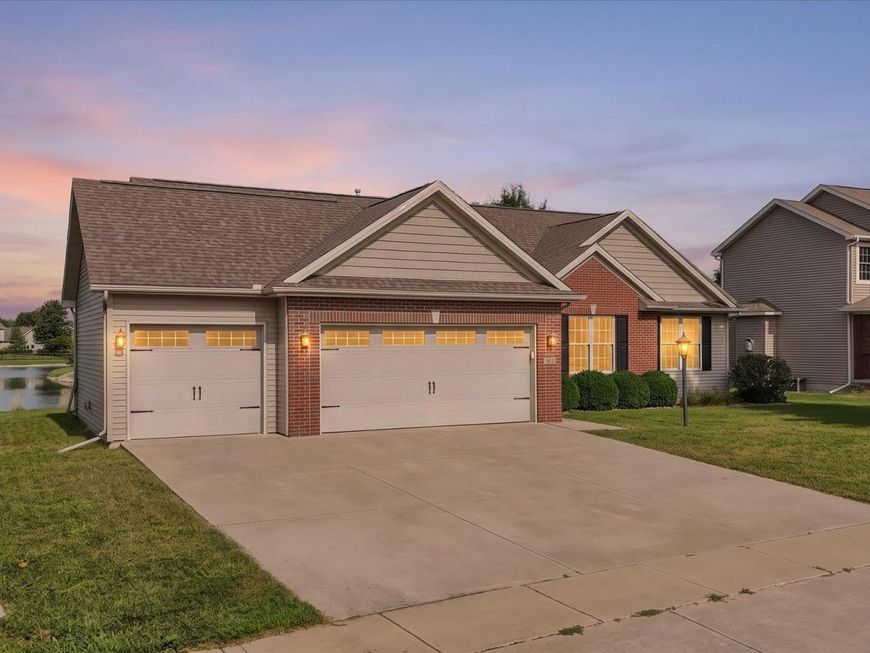
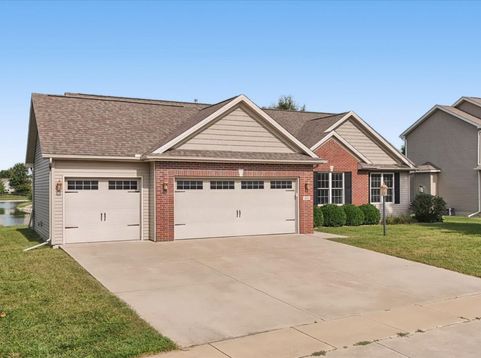
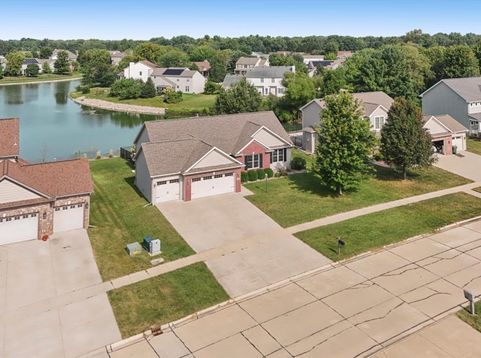
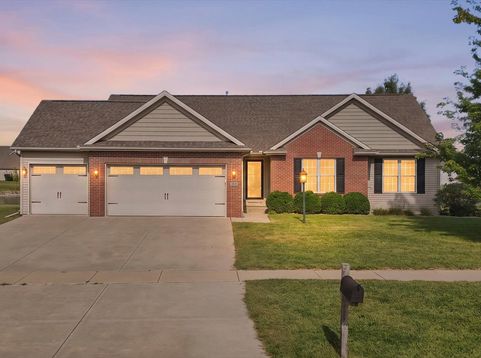
1813 Deer Run Drive Mahomet, IL 61853
Lakefront living in Mahomet's Country Ridge! This beautifully prepared 4-bedroom, 3-bath ranch offers a rare combination of water views, a 3-car garage, finished basement, and a beautiful waterfront setting with private-lake access. Step inside to an open, light-filled main level where a cathedral ceiling adds volume to the living area and a fireplace creates a natural gathering place. The kitchen features granite countertops, stainless steel appliances, abundant cabinetry, and a breakfast bar, with adjoining dining space overlooking the backyard and lake. The main level offers three bedrooms, including a spacious primary suite with its own cathedral ceiling and private bath, plus convenient main-floor laundry. The seller replaced the carpeting in all three main-floor bedrooms with engineered hardwood, meaning the entire main-floor living space and bedrooms now feature engineered hardwood flooring. Downstairs, the finished basement expands the living space with a large recreation room, fourth bedroom and full bath, while a substantial unfinished area provides excellent storage. With approximately 2,521 finished square feet, there's plenty of room to spread out while maintaining the ease of a ranch-style floor plan. Outside may be the best part. The original deck was removed and replaced with a large brick paver patio, creating a wonderful space to relax, entertain, and take in the lake views. A fully enclosed fence adds functionality to the backyard and patio area while preserving the beautiful waterfront setting. The seller has taken a proactive approach to preparing the home for its next owner. The property has been pre-inspected, numerous repairs have already been completed, the home has been professionally cleaned, and paint has been touched up in many areas. A brand-new roof is scheduled to be installed by Freedom Roofing in late October. High-speed fiber internet options are available in Country Ridge for excellent connectivity. Want to explore even more? The complete digital experience includes professional photography, aerial imagery, cinematic video, an interactive 3D tour, detailed floor plans with integrated photography, and location mapping-giving you the opportunity to explore this home and its lakefront setting from nearly every angle. Come experience the space, setting, and views that make this Country Ridge lakefront home so special.

Baird & Warner Kelly Miller Agent Cell: 847.650.8267 Email
Property Details
Amenities
Feature Descriptions
Room Information
Schools
Disclaimer: The accuracy of all information regardless of source, including but not limited to square footage and lot size, is deemed reliable but not guaranteed nor warranted and should be personally verified through personal inspection by and/or with the appropriate professionals.
Location
See details and scored characteristics about this location.



Listing Office: Coldwell Banker R.E. Group
Listing Office Phone: 217-351-1988

Member Participants (and their affiliated licensees, if applicable) shall indicate on their websites that IDX information is provided exclusively for consumers’ personal non-commercial use, that it may not be used for any purpose other than to identify prospective properties consumers may be interested in purchasing, that the data is deemed reliable but is not guaranteed by MLS GRID, and that the use of the MLS GRID Data may be subject to an end user license agreement prescribed by the Member Participant’s applicable MLS if any and as amended from time to time. MLS GRID may, at its discretion, require use of other disclaimers as necessary to protect Member Participant, and/or their MLS from liability.
Based on information submitted to the MLS GRID. All data is obtained from various sources and may not have been verified by broker or MLS GRID. Supplied Open House Information is subject to change without notice. All information should be independently reviewed and verified for accuracy. Properties may or may not be listed by the office/agent presenting the information.
Select a format below, new window will open and will prompt you to print.


AWARD WINNING SERVICES


GLOBAL REACH & HOME INSURANCE



Market Report
Sign up today to stay updated on what’s happening in your local real estate market.