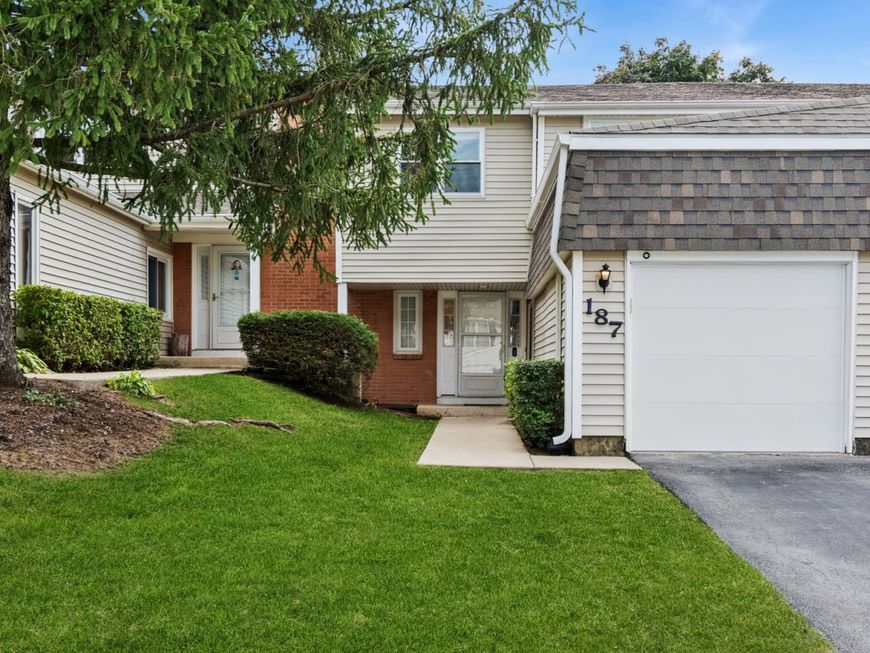
187 Pamela Drive Bolingbrook, IL 60440
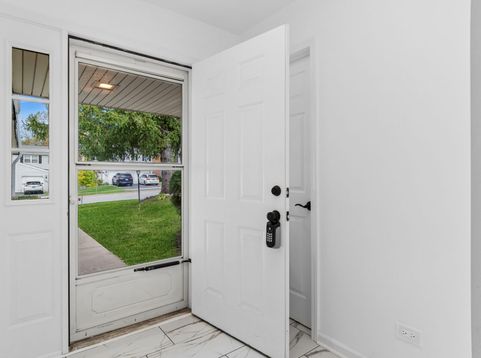
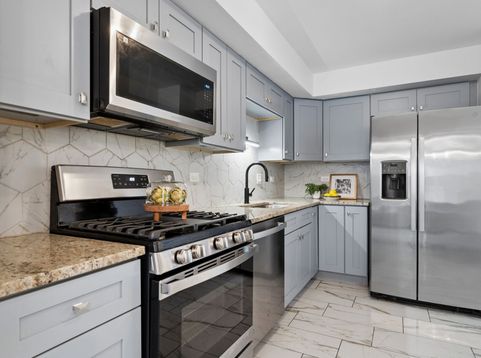
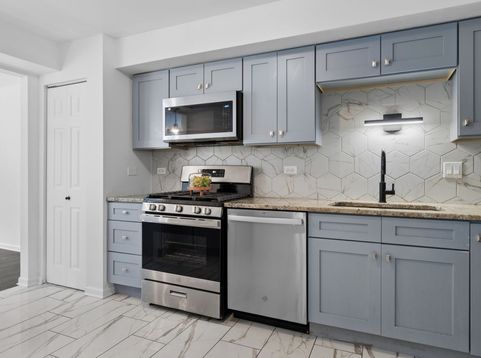
Offer has been verbally accepted & awaiting relocation paperwork. GORGEOUS, UPDATED, MAINTENANCE-FREE TOWNHOME WITH WOODED VIEWS-ONE OF THE LARGEST IN THE COMMUNITY! This spacious, light-filled home features 4 upstairs bedrooms, a main-level office, private fenced yard & LOW HOA DUES covering lawn care, snow removal & exterior maintenance! MAJOR UPDATES WITHIN THE PAST 2 YEARS INCLUDE NEW A/C, FURNACE, HOT WATER HEATER, WINDOWS, ROOF, WOOD LAMINATE FLOORING, STAINLESS STEEL APPLIANCES, KITCHEN GRANITE COUNTERTOPS, DECORATIVE BACKSPLASH, CUSTOM CABINETRY, WASHER & DRYER, GARAGE DOOR, BLINDS & FRESH WHITE PAINT THROUGHOUT! Nest thermostat & Ring doorbell included! The beautifully renovated kitchen features a breakfast bar & soft-close drawers. The main level also offers a versatile office/den, powder room, formal dining area with charming bay windows & bright, spacious living room with sliding doors opening to a private patio & fenced yard overlooking peaceful wooded open space! Upstairs, the generous primary suite features a walk-in closet & private full bath, plus 3 additional spacious bedrooms. A full unfinished basement offers endless possibilities & an attached 1-car garage adds convenience. Enjoy the community pool & clubhouse, plus nearby elementary school & park! Fantastic location near I-355, Route 53, Pelican Harbor Aquatic Park, The Promenade Bolingbrook, shopping, dining & entertainment! MOVE-IN READY, LOW-MAINTENANCE LIVING AT ITS BEST! INVESTORS WELCOME!

Baird & Warner Kelly Miller 847.650.8267 Email
Property Details
Feature Descriptions
Room Information
Schools
Disclaimer: The accuracy of all information regardless of source, including but not limited to square footage and lot size, is deemed reliable but not guaranteed nor warranted and should be personally verified through personal inspection by and/or with the appropriate professionals.
Location
See details and scored characteristics about this location.


Select a format below, new window will open and will prompt you to print.


AWARD WINNING SERVICES


GLOBAL REACH & HOME INSURANCE



Market Report
Sign up today to stay updated on what’s happening in your local real estate market.