
8350 W Addison Street, Unit 301 Chicago, IL 60634
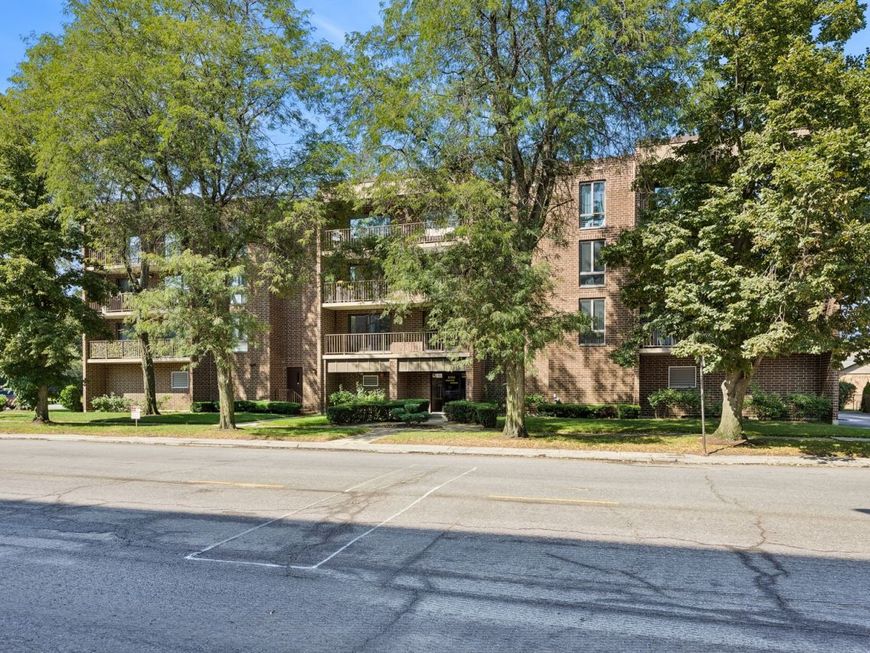
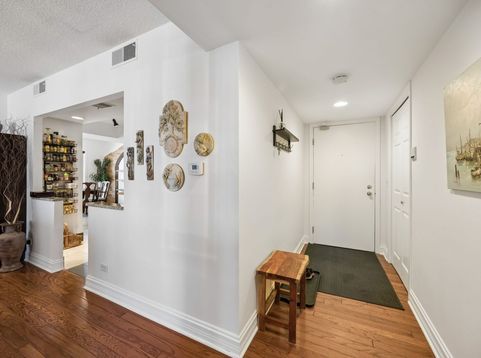
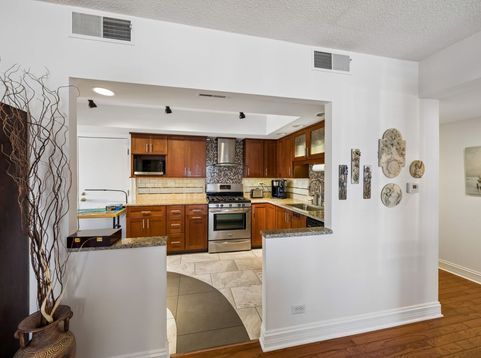
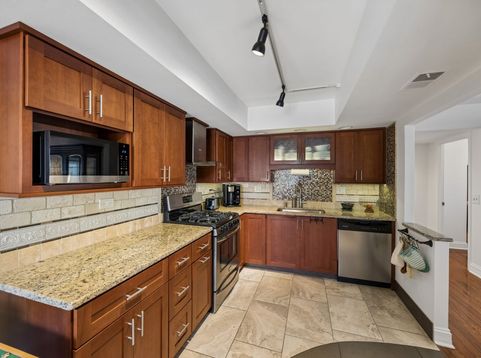
Step off the elevator to the top floor and into a home that feels like it was made for slowing down. This end-unit two-bedroom, two-bathroom condominium in Chicago's Addison Manor community sits directly across from Schiller Woods Forest Preserve and Indian Boundary Golf Course, and its north and east exposures fill all 1,250 square feet with the kind of morning light that makes coffee taste better. Engineered hardwood floors run through the living room, dining room, and both bedrooms, warm underfoot from the first sip to the last. The kitchen invites you to cook and linger, with cherry shaker cabinetry, granite countertops, a stainless steel range hood, and a full stainless steel appliance package - gas range, microwave, dishwasher, and refrigerator - set against a stacked stone tile backsplash. Just beyond it, the dining room is where this home shows its personality: hand-laid, heated stone tile flooring keeps bare feet warm through Chicago winters, while a stacked-stone accent wall and a reclaimed wood archway with built-in display shelving turn the space into a gathering spot worth lingering in. The living room opens through sliding glass doors onto a private 25-foot balcony, made for an evening glass of wine or a quiet morning before the day starts. The primary bedroom offers a true retreat, with double closets, built-in shelving, and a private ensuite bath finished with a tiled tub-and-shower surround, glass block accents, and oil-rubbed bronze fixtures that feel more spa than standard. The second bedroom shares that same balcony access through its own sliding glass doors and flexes easily into a home office or den for whoever needs a quiet corner of their own. Two deeded parking spaces - one heated attached garage space and one exterior space - plus a private storage unit take the everyday hassle out of city living. Building amenities include an elevator, coin laundry, intercom entry, and secured entry doors, and the location puts Harlem Irving Plaza, Costco, Eli's Cheesecake Factory, O'Hare International Airport, and expressway access just minutes away, with commuter bus and train service close by. The association is owner-occupant only - no rentals, no pets - which means quiet, settled neighbors on every floor. Come see for yourself why this top-floor Addison Manor condominium, steps from Schiller Woods and Indian Boundary Golf Course, feels like home the moment you walk in.

Baird & Warner Kelly Miller 847.650.8267 Email
Upcoming Open Houses
Property Details
Amenities
Feature Descriptions
Room Information
Schools
Disclaimer: The accuracy of all information regardless of source, including but not limited to square footage and lot size, is deemed reliable but not guaranteed nor warranted and should be personally verified through personal inspection by and/or with the appropriate professionals.
Location
See details and scored characteristics about this location.


Select a format below, new window will open and will prompt you to print.


AWARD WINNING SERVICES


GLOBAL REACH & HOME INSURANCE



Market Report
Sign up today to stay updated on what’s happening in your local real estate market.